Our Work
Selected architecture and development experience across residential, mixed-use, commercial, industrial and site analysis.
Residential + Mixed-Use
Completed + Under Construction
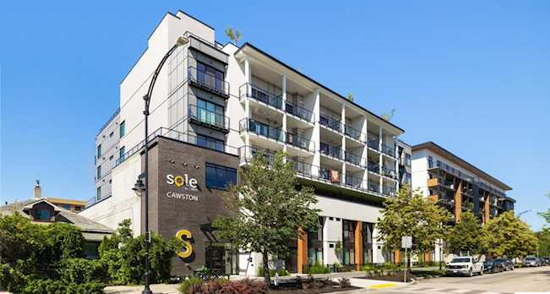
SOLE Cawston School/Residences
THE VISION
To provide urban townhomes, apartment residences and school.
THE RESULT

A modern building that seamlessly integrates a school space within a 6-storey mixed use building. The building maintains a human scale at the street level with grade entry townhomes and recessed front entry.
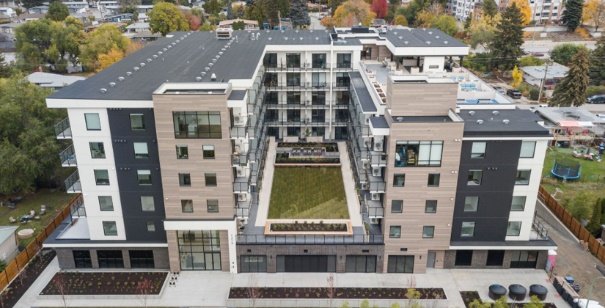
Five Crossings
THE VISION
A modern, building with a generous amenity space to compliment today’s lifestyles.
THE RESULT
Design concept that includes the separation of entry level public spaces from private residences above. The transparent architecture at the street level creates an inviting presentation at the pedestrian scale complimented by entry level shared amenities to further emphasize the interaction between street and building.
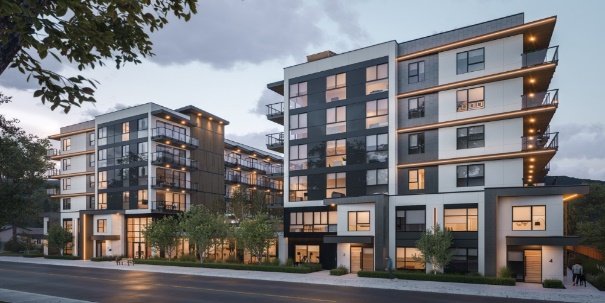
REVO
THE VISION
Modern, energy efficient building with creative shared common spaces and rooftop amenity.
THE RESULT
Modern design that thoughtfully blends materials with high performance elements. The project incorporates excellent building performance with form and character that aligns with our client’s preference.
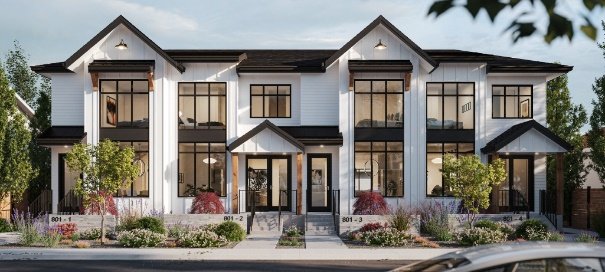
Francis Residences
THE VISION
Design a modern fourplex building with detached garages that compliments the existing streetscape.
THE RESULT
A luxury fourplex building design featuring a modern-farmhouse exterior which includes private fenced backyards for each resident and achieves the maximum finished floor area in a stylish building with attractive street presence.
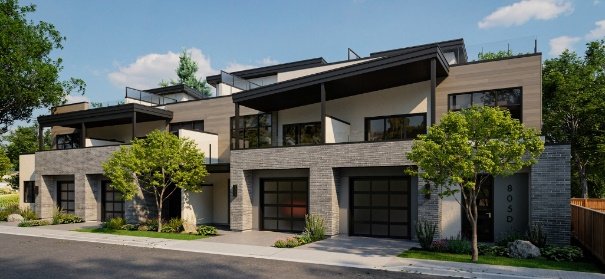
Grenfell Residences
THE VISION
Design a fourplex that compliments the surrounding existing neighbourhood.
THE RESULT
A fourplex featuring thoughtful floor plans and private attached garages for each residence. The large rooftop patios allow for the residents to enjoy unobstructed park and city views.
Active Development
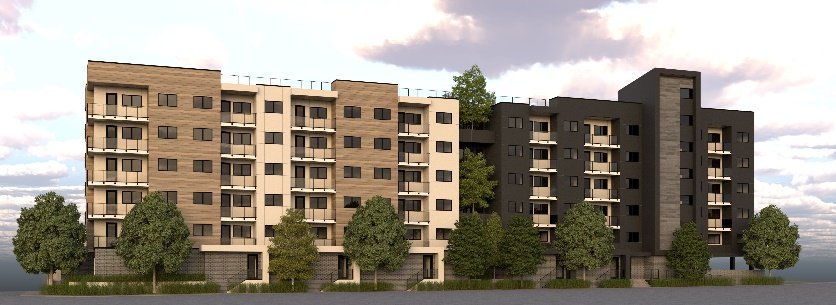
Asher Road, Kelowna, BC
Active Development
75% DP Documents
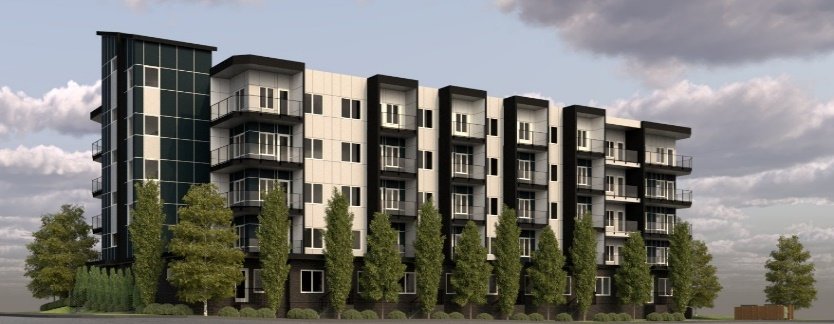
Lester Road, Kelowna, BC
Active Development
90% DP Documents
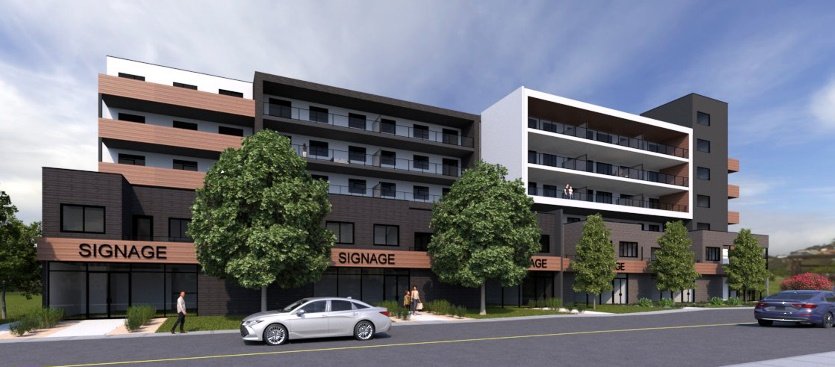
Clement Avenue, Kelowna, BC
Active Development
50% DP Documents
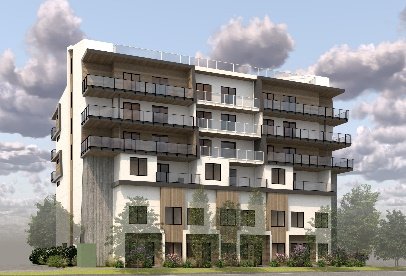
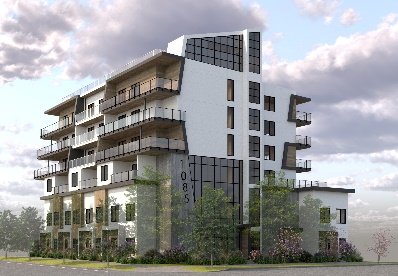
Gordon/Martin, Kelowna, BC
Active Development
25% BP Documents
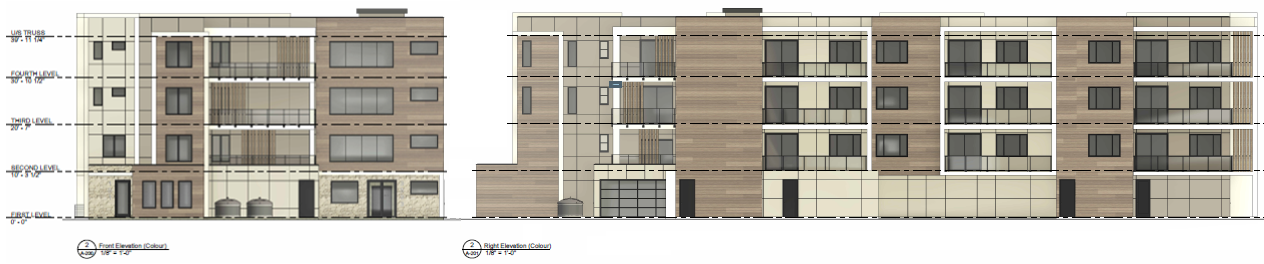
Lakeshore Road, Kelowna, BC
Developer Residential
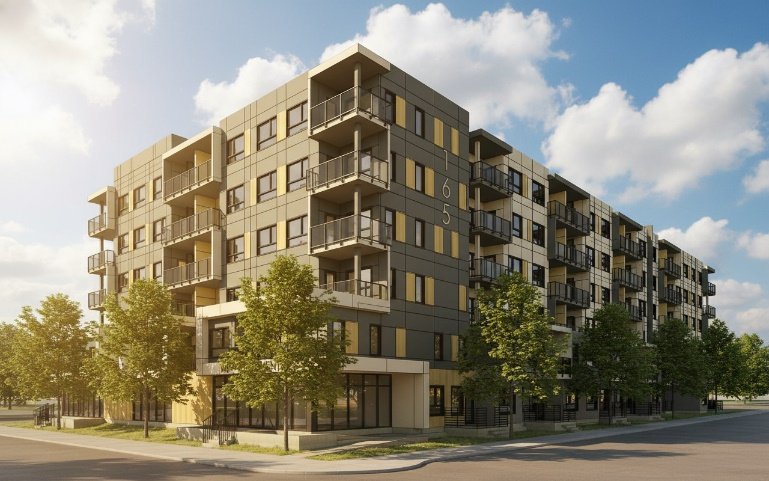
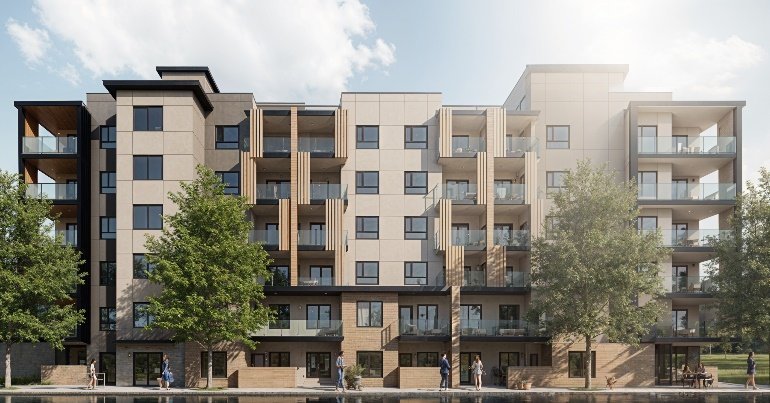
Dougall Road & Glenmore Road, Kelowna, BC
MIDDLE INCOME HOUSING PARTNERSHIP (MIHP)
LIME is excited to partner with a local land developer as part of the City of Kelowna’s Middle Income Housing Partnership.
The City of Kelowna's Middle Income Housing Partnership (MIHP) is an initiative to create more below-market rental housing for middle-income earners, in partnership with the province and private developers.
THE RESULT
Working closely with all stakeholders, LIME is able to leverage its experience with efficient planning, materials and detailing to craft attractive multi-family residential buildings that are attractive, durable and fall within the cost constraints of the MIHP. These two projects demonstrate LIME’s commitment to community centric projects that include the provision of much needed homes to communities in the face of a housing shortage in many of Western Canada’s communities.
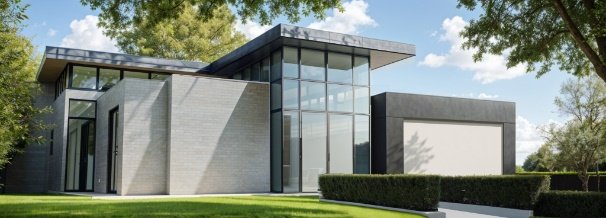
Whitetail Residences at Predator Ridge
THE RESULT
Revitalize an expanding residential development with a new design aesthetic. The unique, modern residential designs break from the established neighborhood style. The modern styles were utilized to inspire new residences in an expansion phase at an established community.
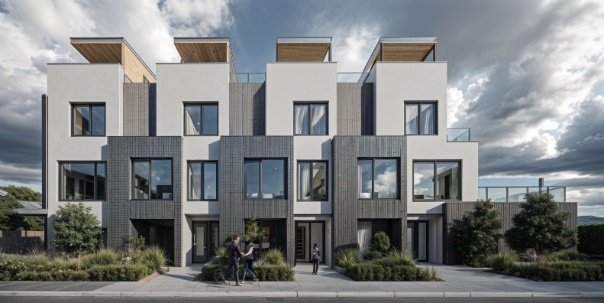
The Knox, Kelowna, BC
THE RESULT
This design takes advantage of the 3-storey allowance as well as offering rooftop amenities that contribute to the generous indoor and outdoor spaces that can be included with each residence even though located on a compact lot.
Tenant Improvements
Selected Tenant Improvement Projects
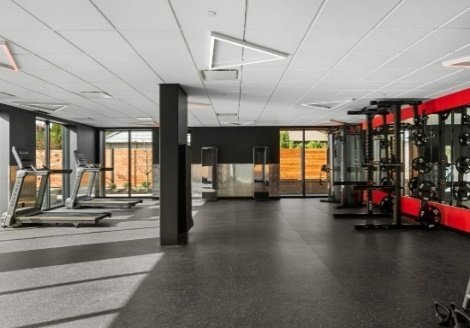
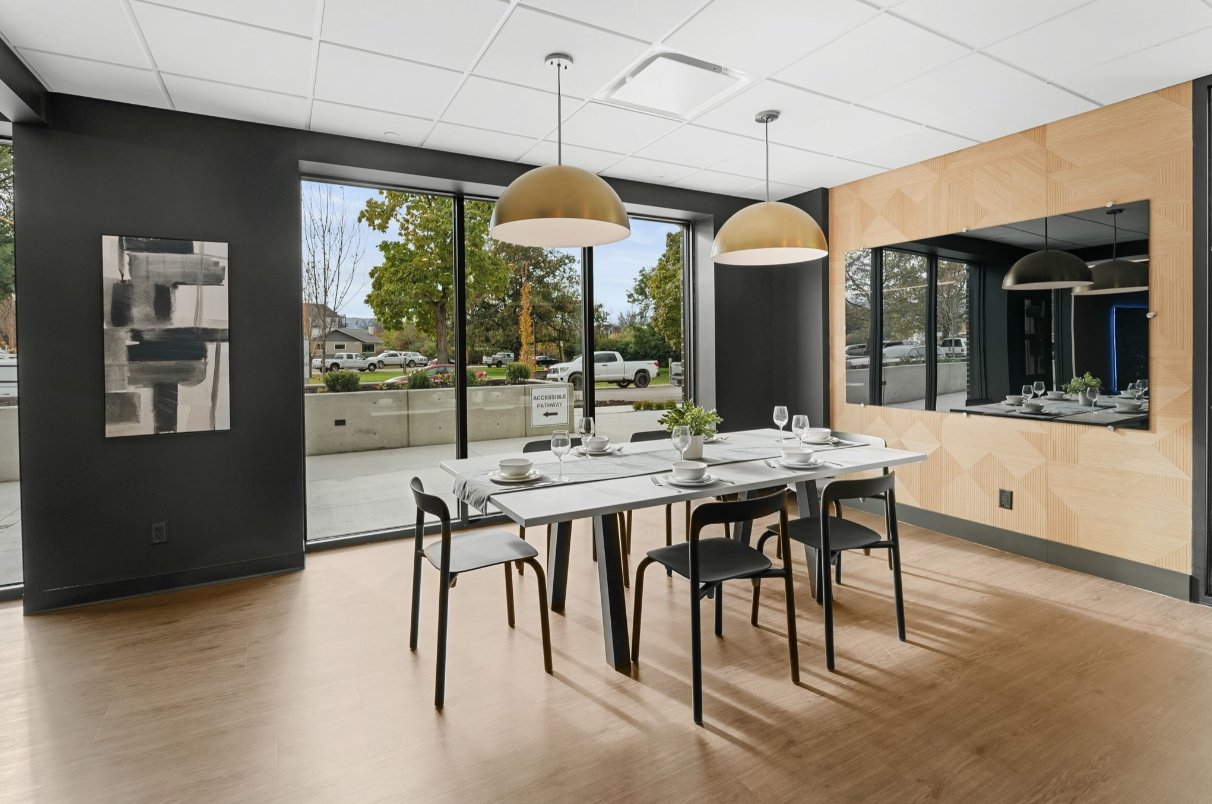
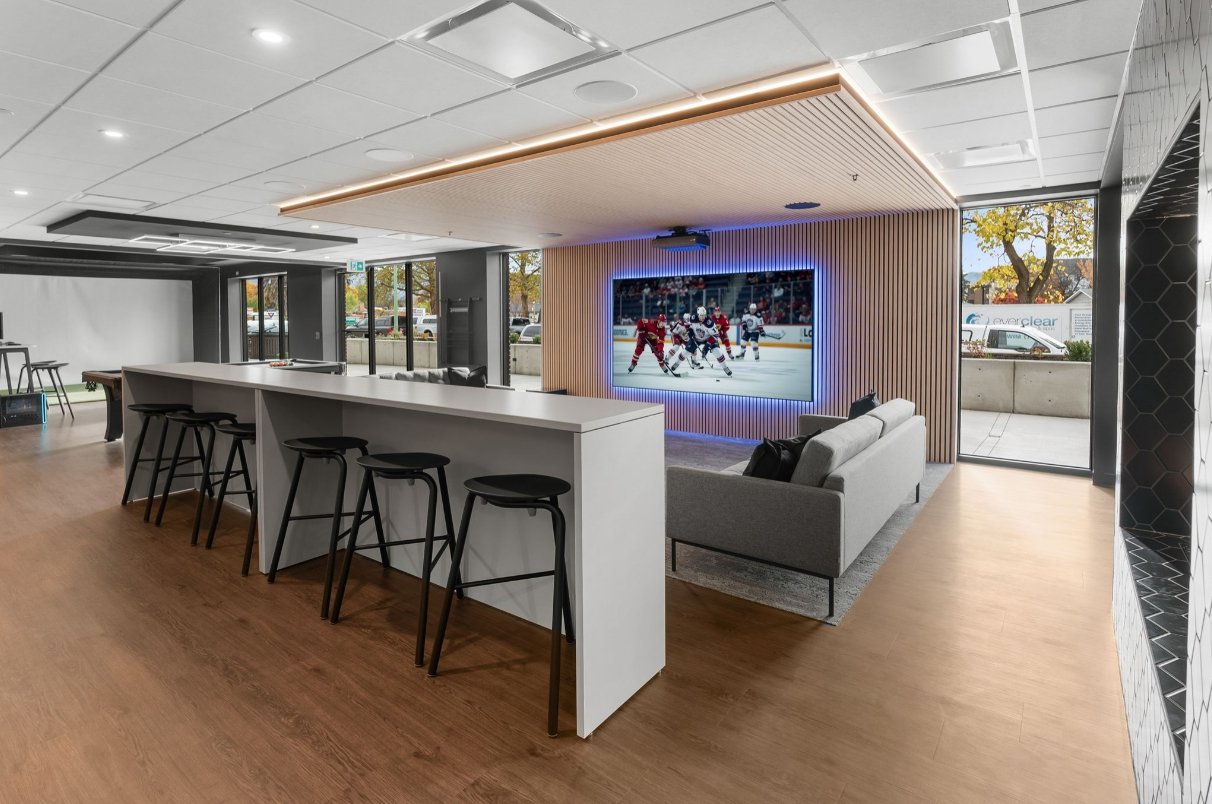
Five Crossings (in collaboration with Millennial Developments)
THE VISION
Provide generous amenity spaces for a higher density, residential development. The supporting amenities complimented comfortable and healthy lifestyles which is exactly what this project supports.
THE RESULT
Functional amenities that support the building’s community. The spaces include shared office space, lounges and bike storage.
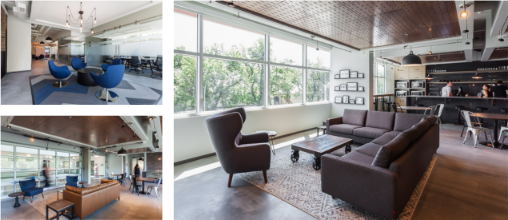
Okanagan Centre for Innovation
THE VISION

Support the local tech industry with welcoming comfort. Our Client envisioned spaces that inspired creativity without distraction as well as spaces that encouraged community.
THE RESULT
Creative office spaces that blend a sense of home with sophisticated professionalism to nurture thoughtfulness against a background of warm comfort.
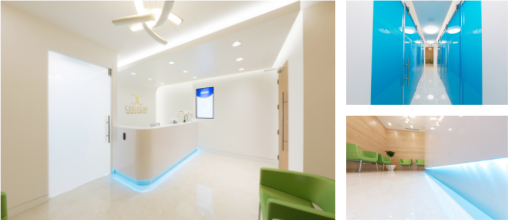
Cerulean Medical Institute
THE VISION
An ultra-modern treatment centre that inspires a sense of modernity and confidence from the moment of arrival. The colour palette was developed in direct collaboration with LIME’s client wishes.
THE RESULT
Clean, simple, strong lines with a nod toward minimalism that blend earthy colors against the contrasting white background for an unforgettable modern experience.
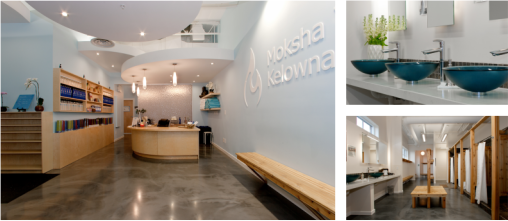
Moksha Yoga
THE VISION
Interiors that use a range of design techniques and construction materials to create an inviting urban yoga oasis.
THE RESULT
Fresh, bright spaces grounded in natural materials contrasted with white painted surfaces and polished concrete floors for a beautiful, but durable and functional, yoga studio.
Industrial
Selected Industrial Experience
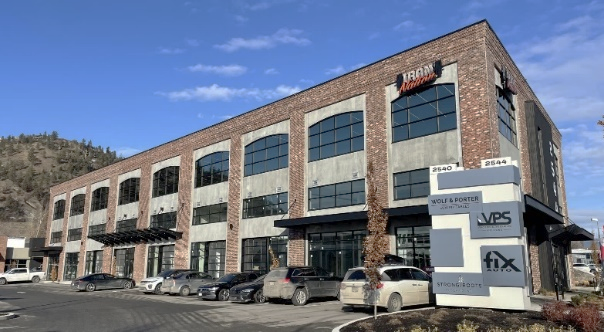
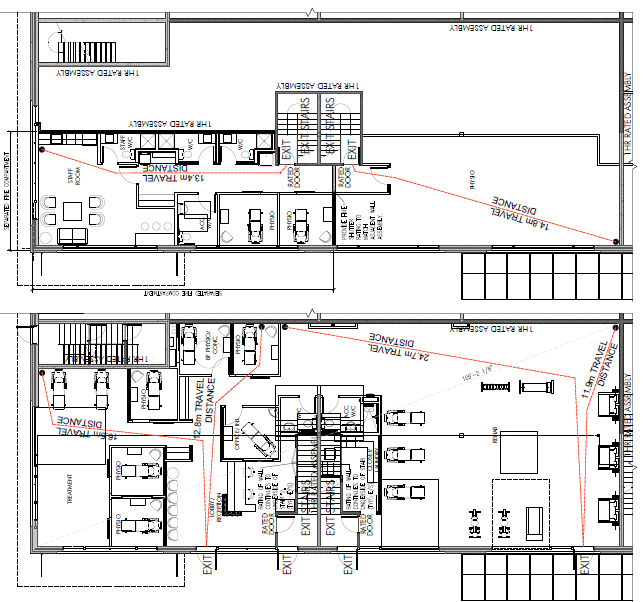
Enterprise Way Shell Building and Unit #108 Tenant Improvement
This project involved the comprehensive transformation of an existing automotive dealership into a modern, two-building industrial development designed to support a diverse mix of light-industrial and commercial tenants. The renovation strategy preserved and repurposed the structural framework of the original dealership, reimagining it as a flexible, multi-unit industrial building.
Complementing the adaptive reuse component, a new ground-up industrial/commercial building was developed on the site to expand the project’s leasing potential and accommodate a broader range of tenancy sizes and operational requirements. The new building was conceived with versatility at its core featuring modular units, generous clear heights, and robust structural and servicing capacities suitable for manufacturing, warehousing, trades operations, and other light-industrial uses.
Together, the two buildings create a cohesive industrial campus that maximizes the value of the site while responding to the industrial character of the surrounding area. The project delivers a functional, attractive, and highly adaptable environment capable of supporting a wide spectrum of industrial tenants seeking efficient workspace in a strategically located setting.
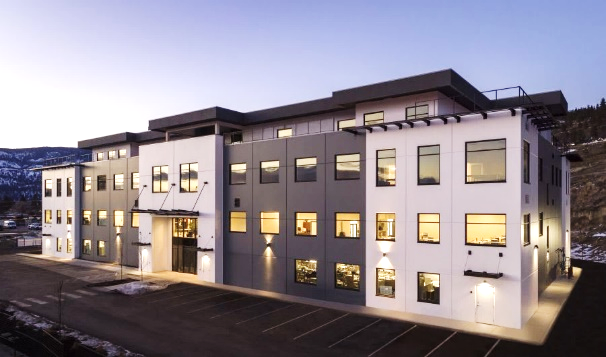
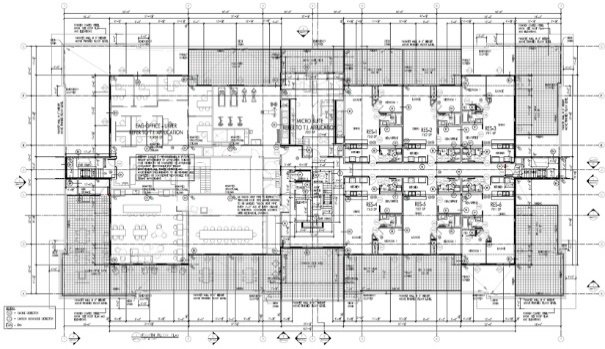
Crowley Avenue Shell Building and Corporate Office Tenant Improvement
This distinctive 4-storey, 50,000-square-foot mixed-use building was conceived as a forward-thinking blend of industrial, commercial, and residential uses—an uncommon program that required a highly integrated and strategic design approach. LIME Architecture led the development of both the overall building design and the specialized corporate office fit-out for the client, who occupies a significant portion of the commercial level.
The building’s organization places accessible, grade-level industrial units at the base, providing robust servicing, flexible loading options, and adaptable interior configurations to suit a wide spectrum of light-industrial tenants. Above this, the commercial level functions as a transitional layer between the active industrial ground plane and the more private residential uses above. Overall, the building stands as a contemporary and adaptable urban solution—one that seamlessly integrates industrial functionality, commercial vibrancy, and residential livability within a single, cohesive structure. Its flexible shell design allows for future tenant configurations, ensuring long-term viability and continued responsiveness to evolving market needs.
Site Analysis
Site Analysis Services
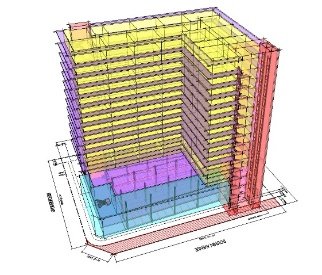
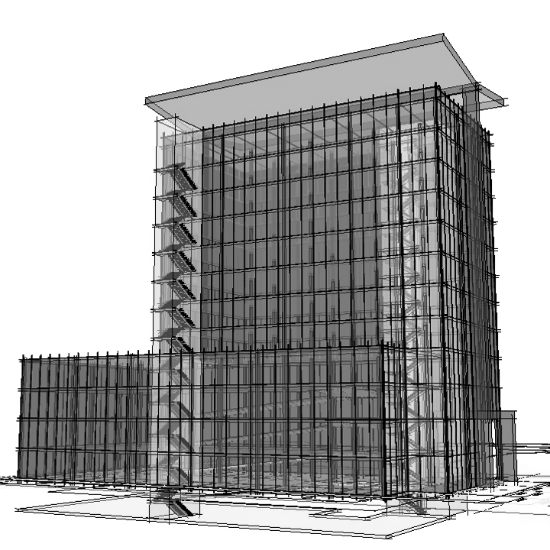
From schematic massing study
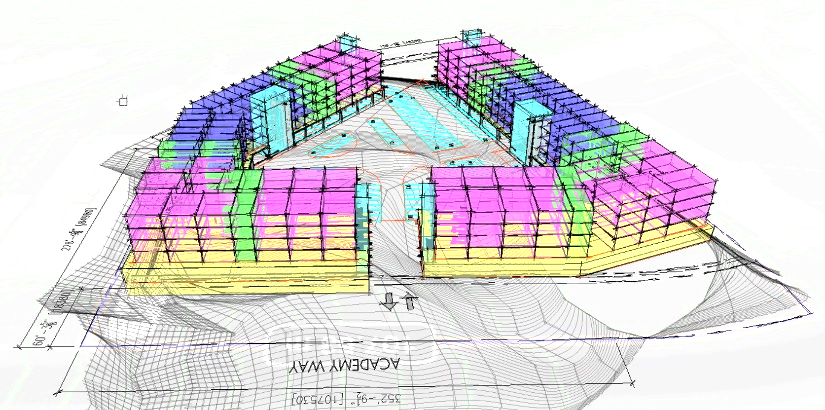
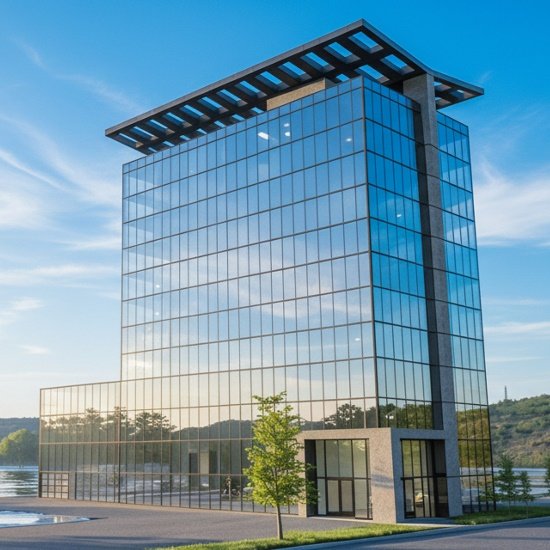
To generated building concepts
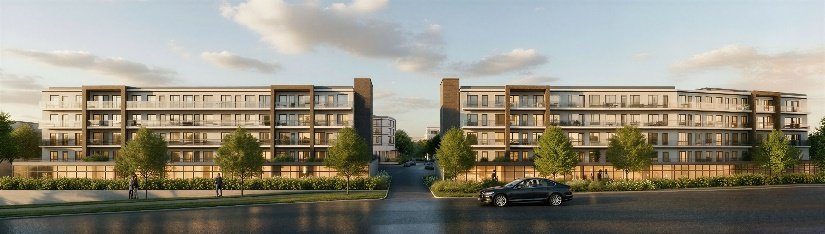
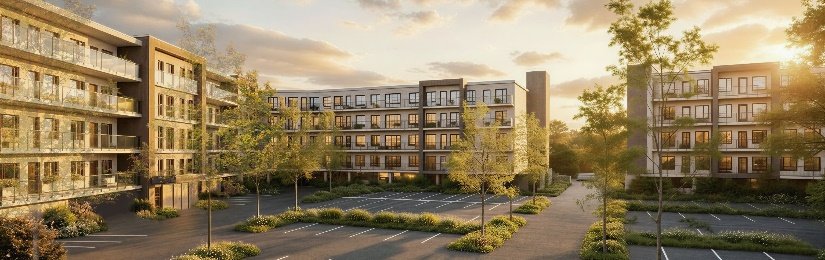
Academy Way, Kelowna, BC
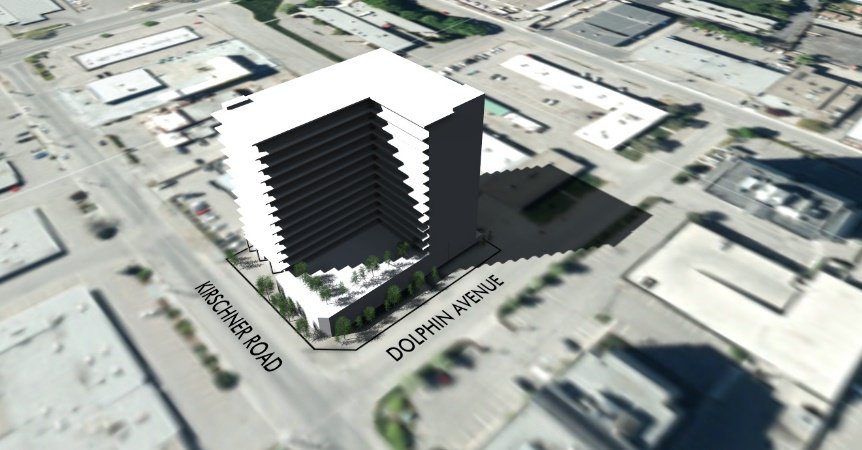
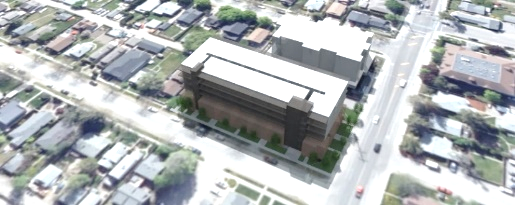
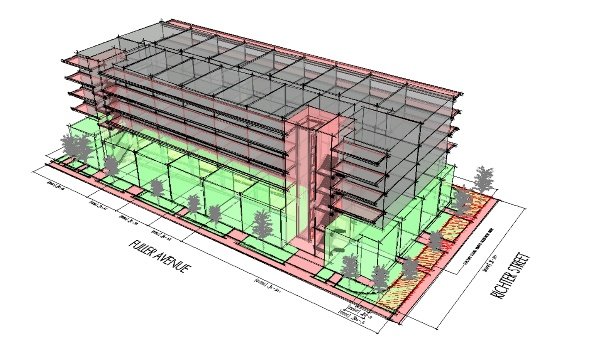
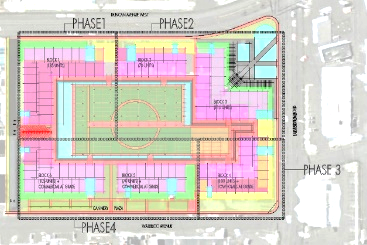
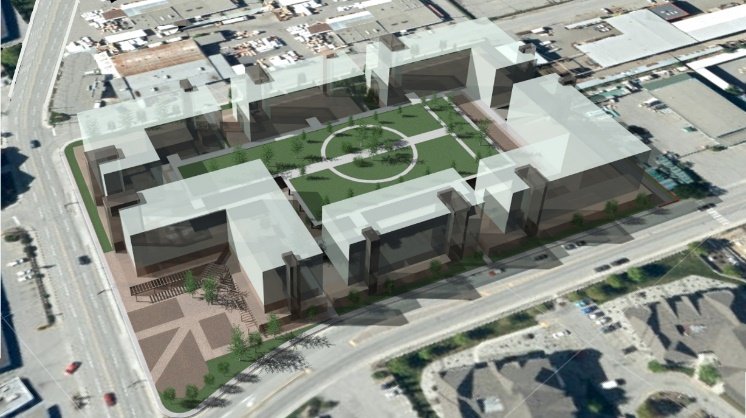
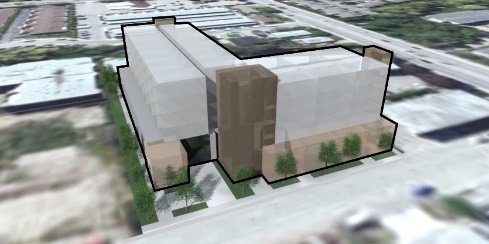
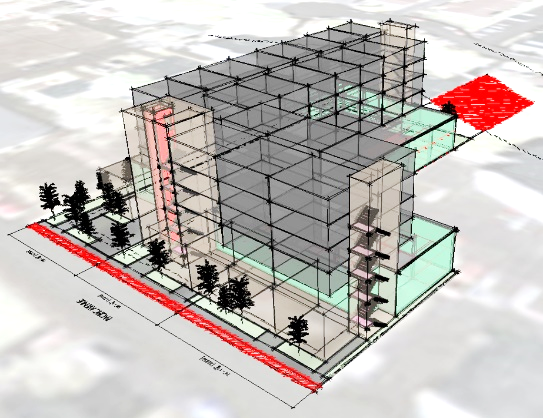
LIME’s site analysis services give developers quick, up-front insight into a site’s feasibility, development potential, and likely approval path so key decisions can be made earlier and with greater confidence. Our site studies include detailed zoning and planning analysis, yield and density considerations, and schematic building massing studies that help identify opportunities, constraints, and realistic development outcomes before significant time and capital are committed.
Backed by over 20 years of architectural practice and extensive experience in infill housing, multi-unit residential design, master planning, and municipal development processes, LIME brings a practical understanding of how policy, site conditions, constructability, and market objectives intersect. This depth of experience improves the accuracy of early site analysis by grounding recommendations in real project delivery knowledge rather than theory alone. To further support early-stage visioning, LIME can also create AI-generated building images to complement our schematic massing studies, helping teams communicate project potential more clearly to partners, stakeholders, and the market.
From schematic massing study
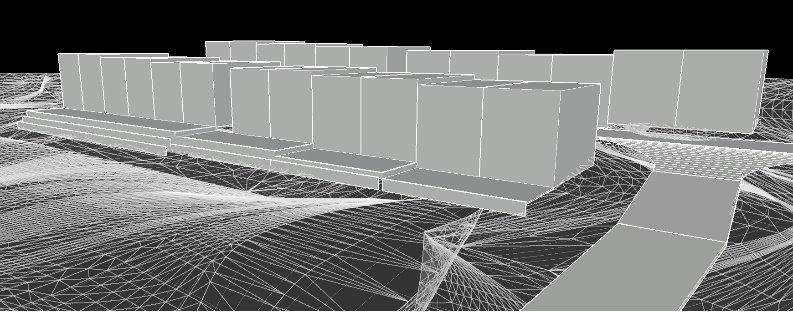
To building concept
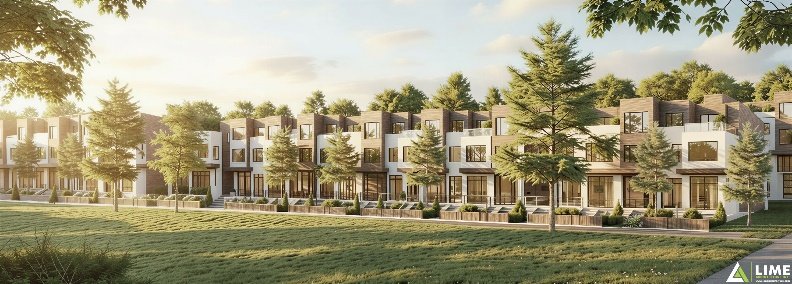
Townhome Concept, West Kelowna, BC
For this West Kelowna site study, LIME evaluated a steeply sloped lot to identify practical development options, key site constraints, and a realistic path forward for the client. Our work included zoning and planning review, yield and density analysis, and schematic massing studies tailored to the topography so the client could better understand how the site’s elevation changes would influence building form, access, and overall feasibility. The study was complemented by an AI-generated project image created for LIME’s client, helping translate the early analysis into a clear visual concept that supported discussion and decision-making.
Hotel Concept, Kelowna, BC
Dolphin Avenue, Kelowna, BC
Fairview Road, Penticton, BC
Sutherland Avenue, Kelowna, BC