Guiding your ideas. Supporting your goals. Simplifying your path.
LIME Fast-Track design
Guiding your ideas. Supporting your goals. Simplifying the path.
Leading Infill Designs Since 2017
Fully aligned with the City of Kelowna’s specialized development approval stream, created to accelerate permits for infill housing projects.
Your full project team—designers, builders, and advisors—aligned from day one.
Streamlined coordination and proactive guidance that keep your project moving without delays.
Minimum Lot Sizes:
- Modular build, 5-plex: 15.82m x 37.55m
- Modular build, 6-plex: 18.37m x 37.08m
- Traditional, 5-plex: 19.67m x 33.53m
- Traditional, 6-plex: 19.67m x 39.01m
Our Pre-approved City of Kelowna Fast-Track Designs
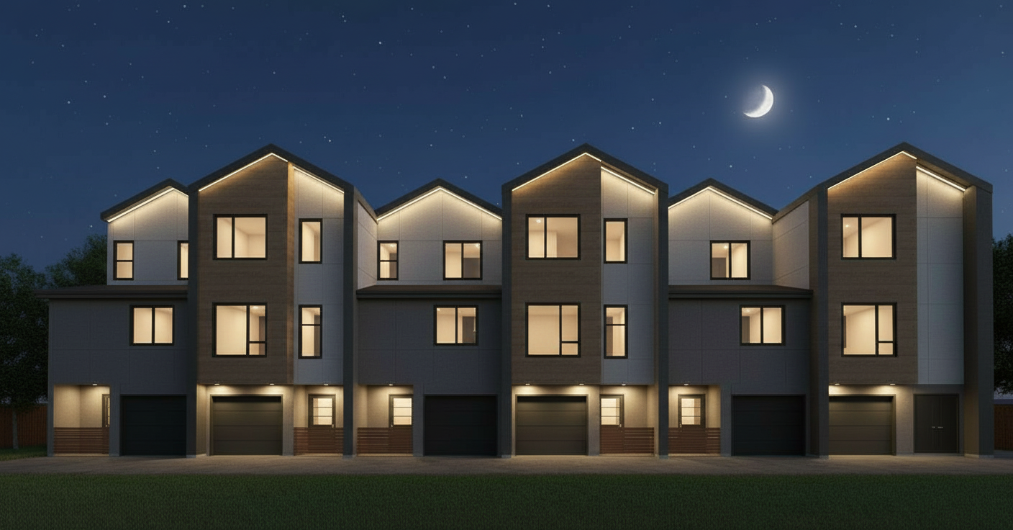
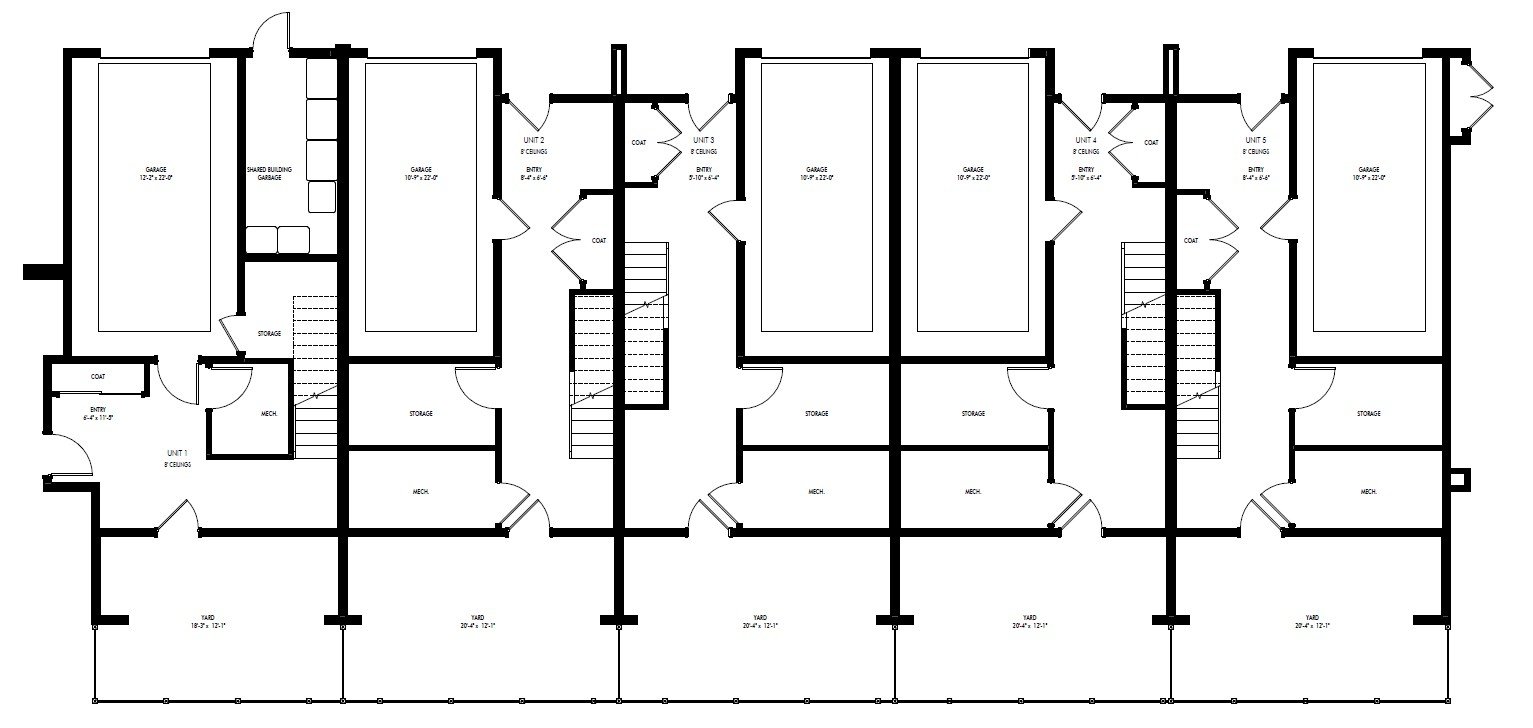
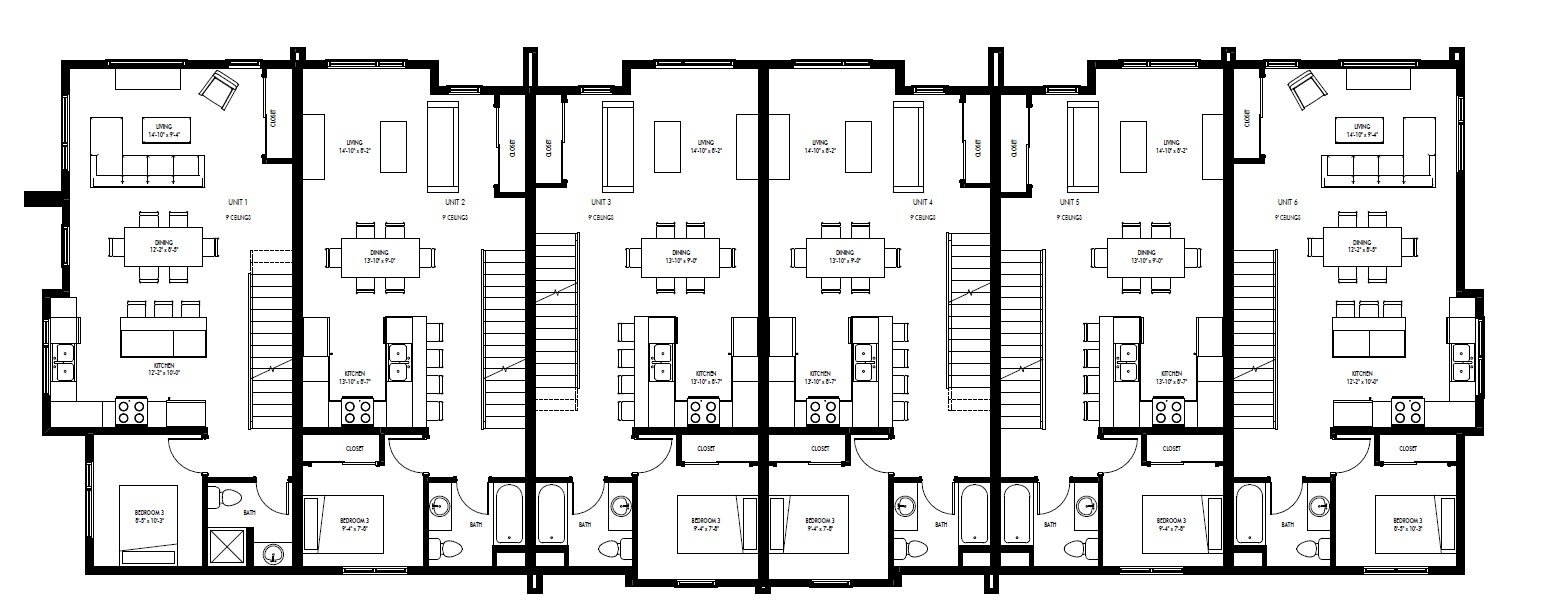
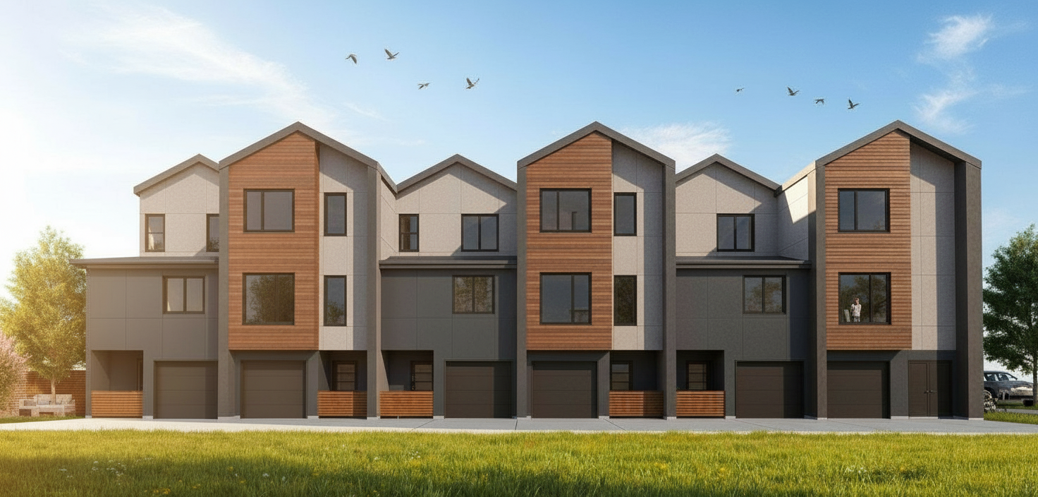
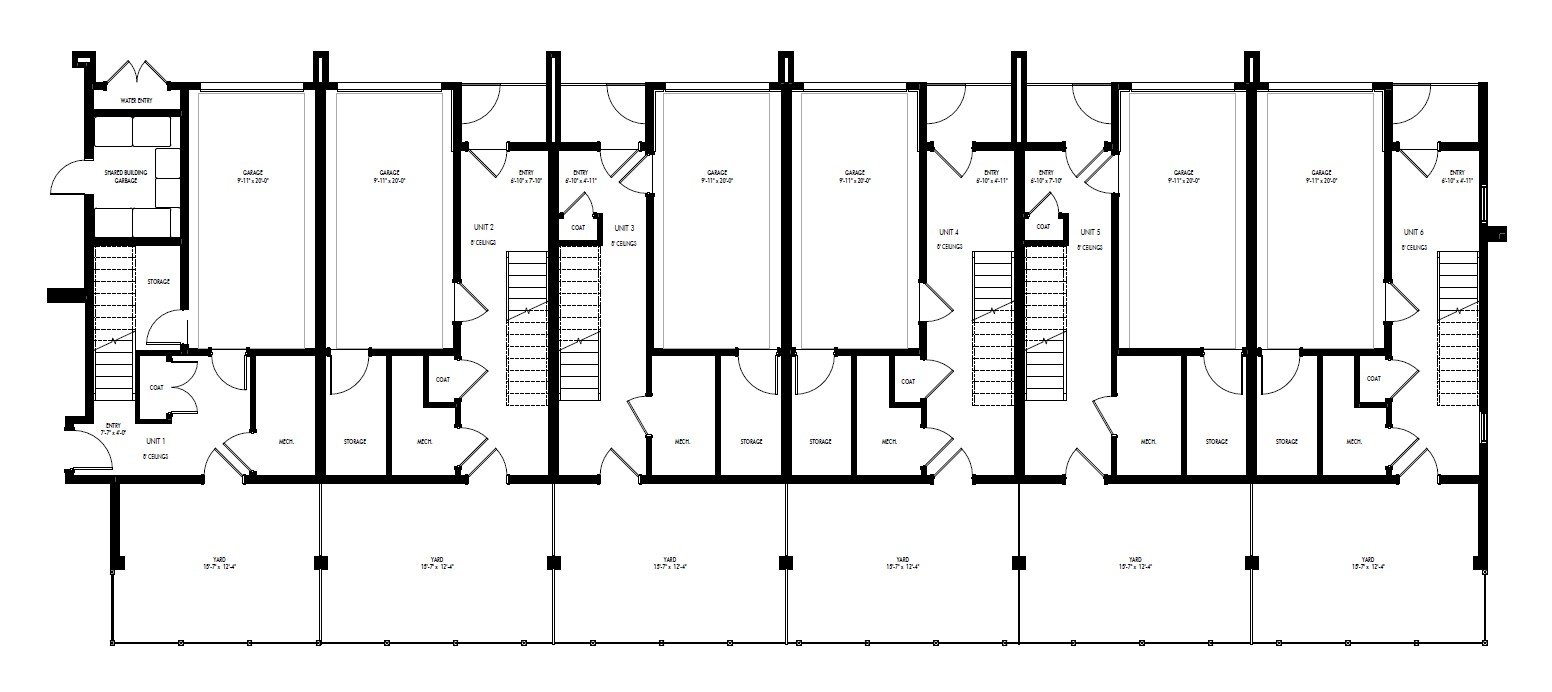
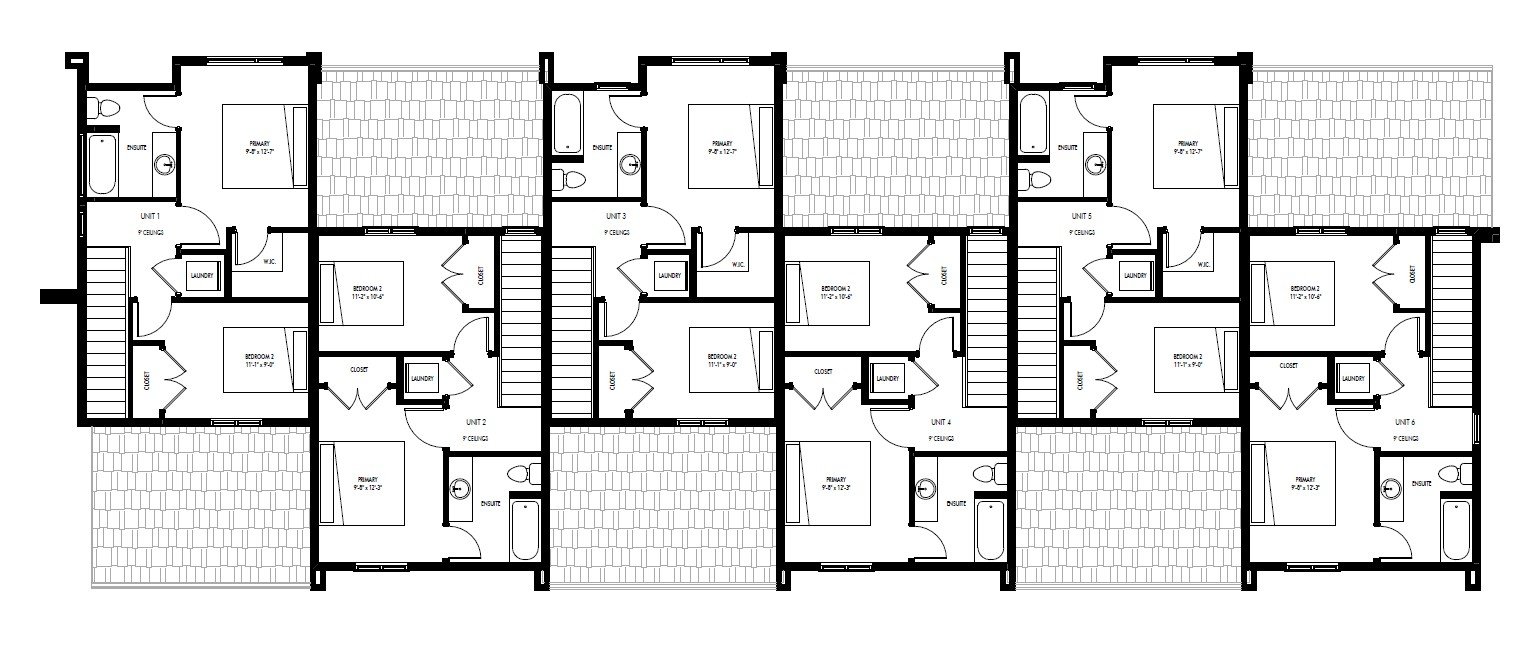
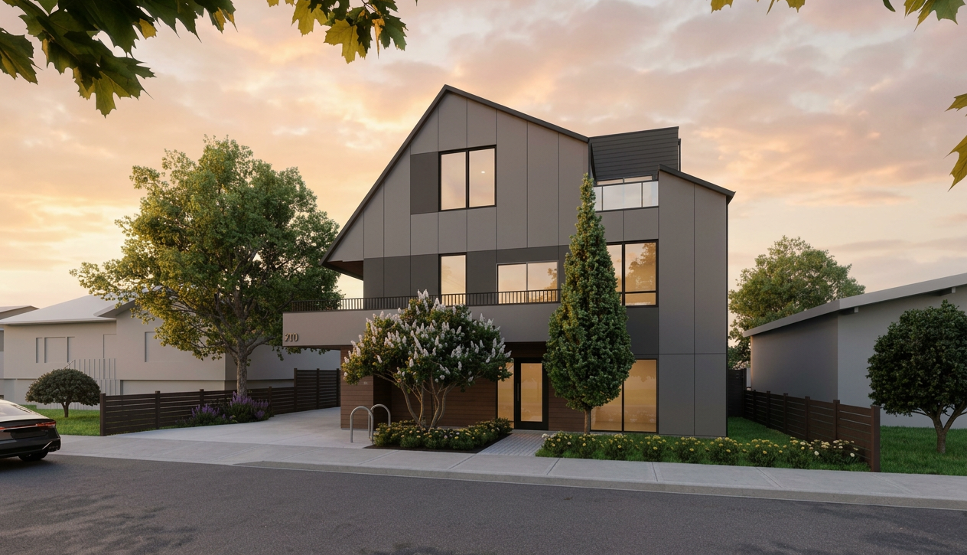
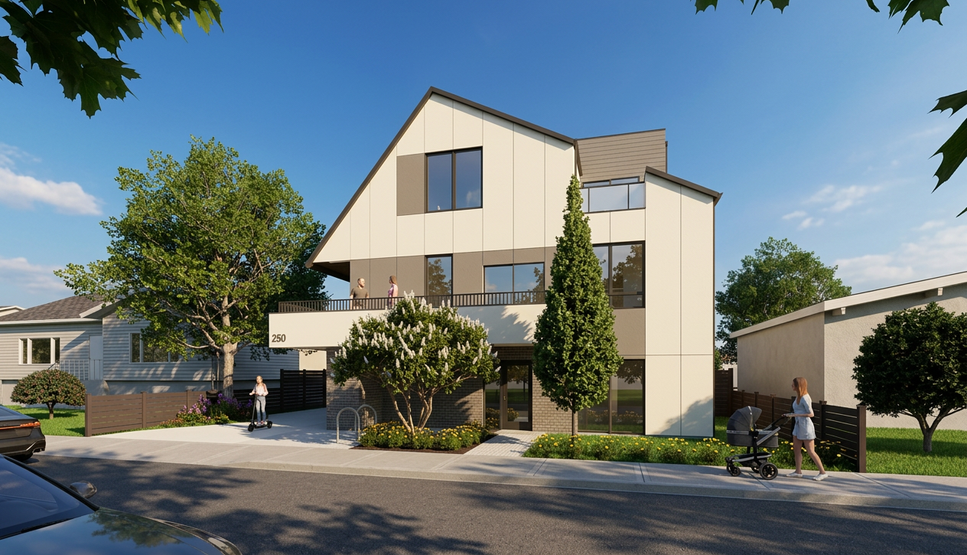
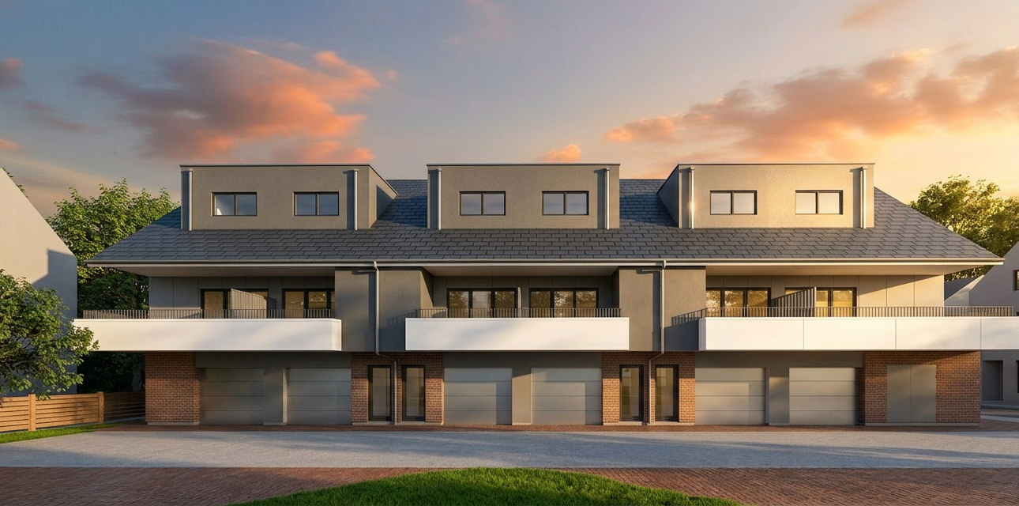
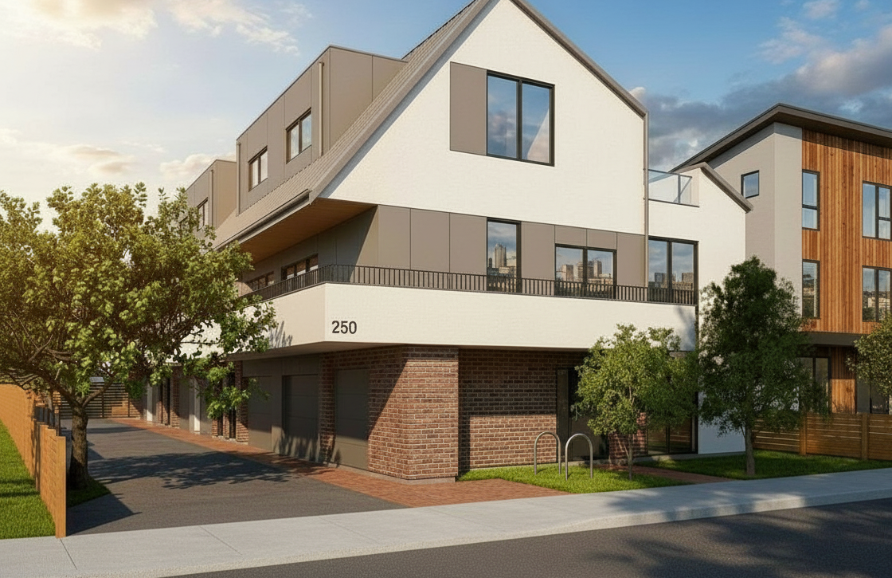
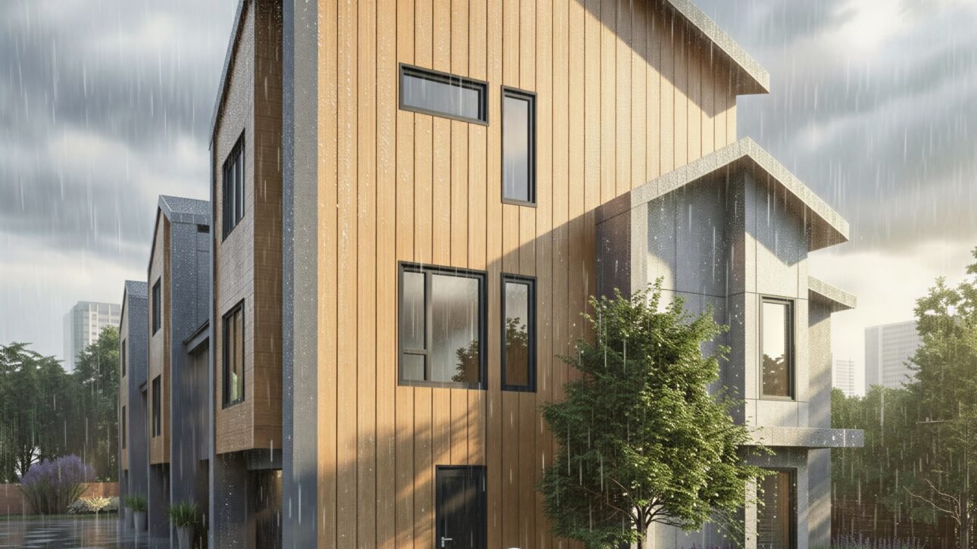

FIVE STACK & SIX STACK
Key Specifications:
- 1 Building
- 3-Bedroom Units
- Front or Lane Loaded
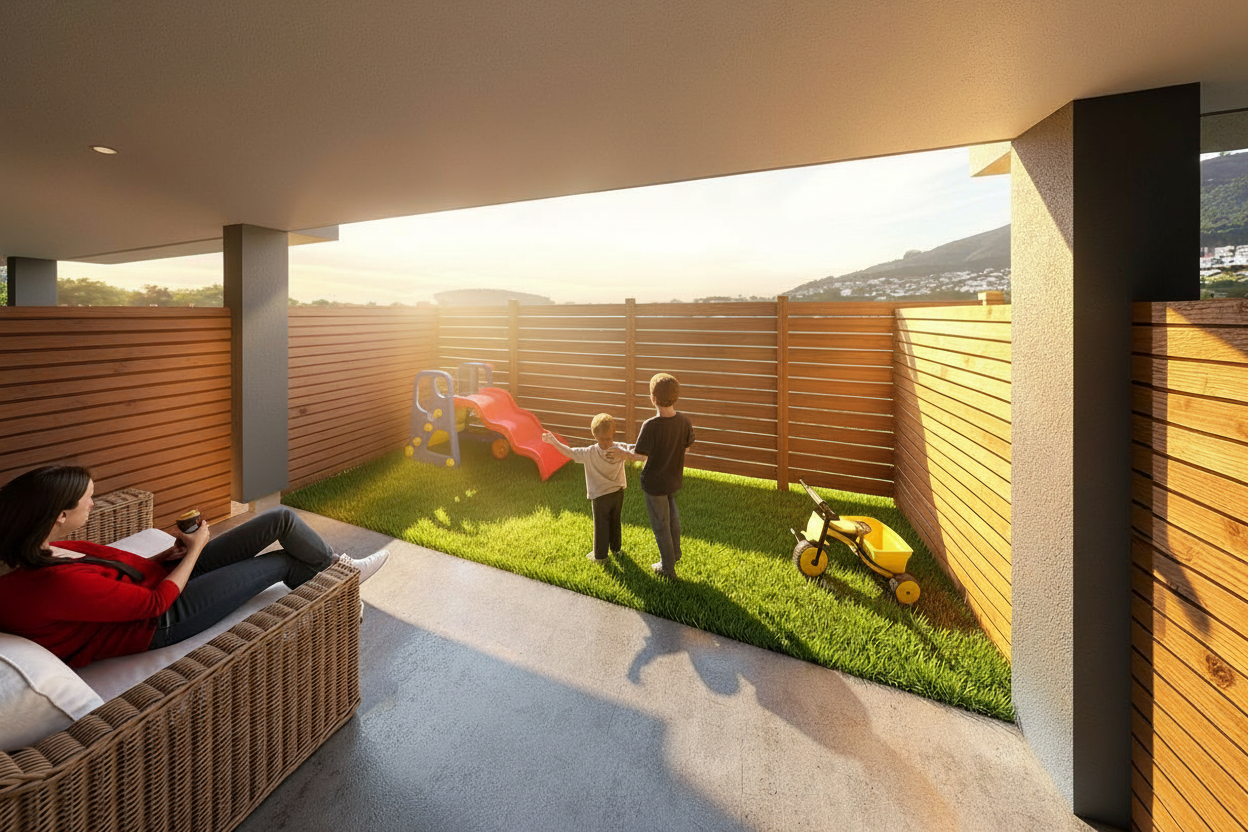
- Fenced Yards at Ground Level
- Min Lot Size 19.67 x 33.53 and 19.67 x 39.01
- 4 Plan Variations Available
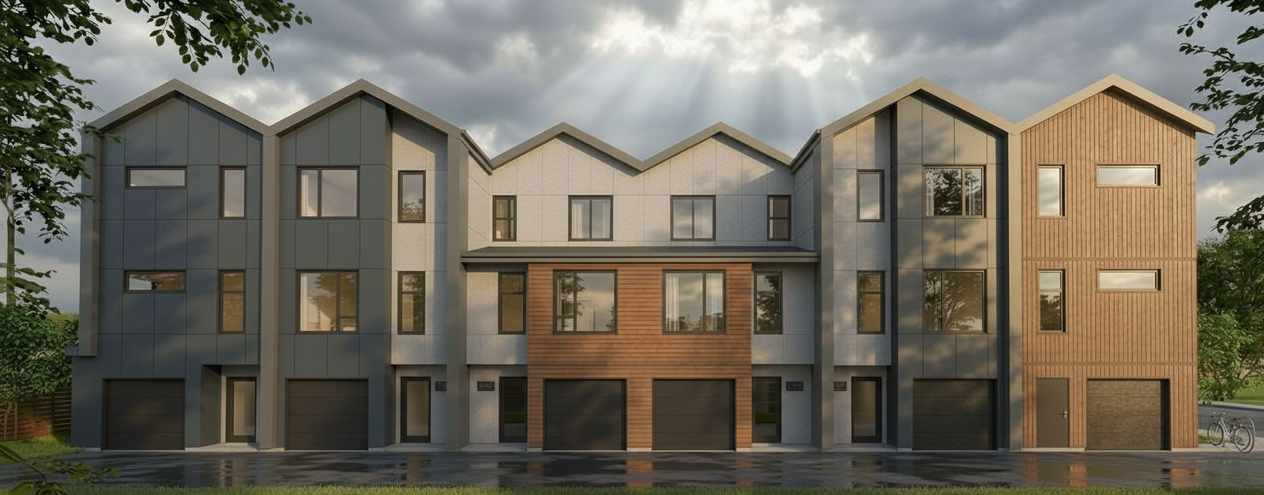
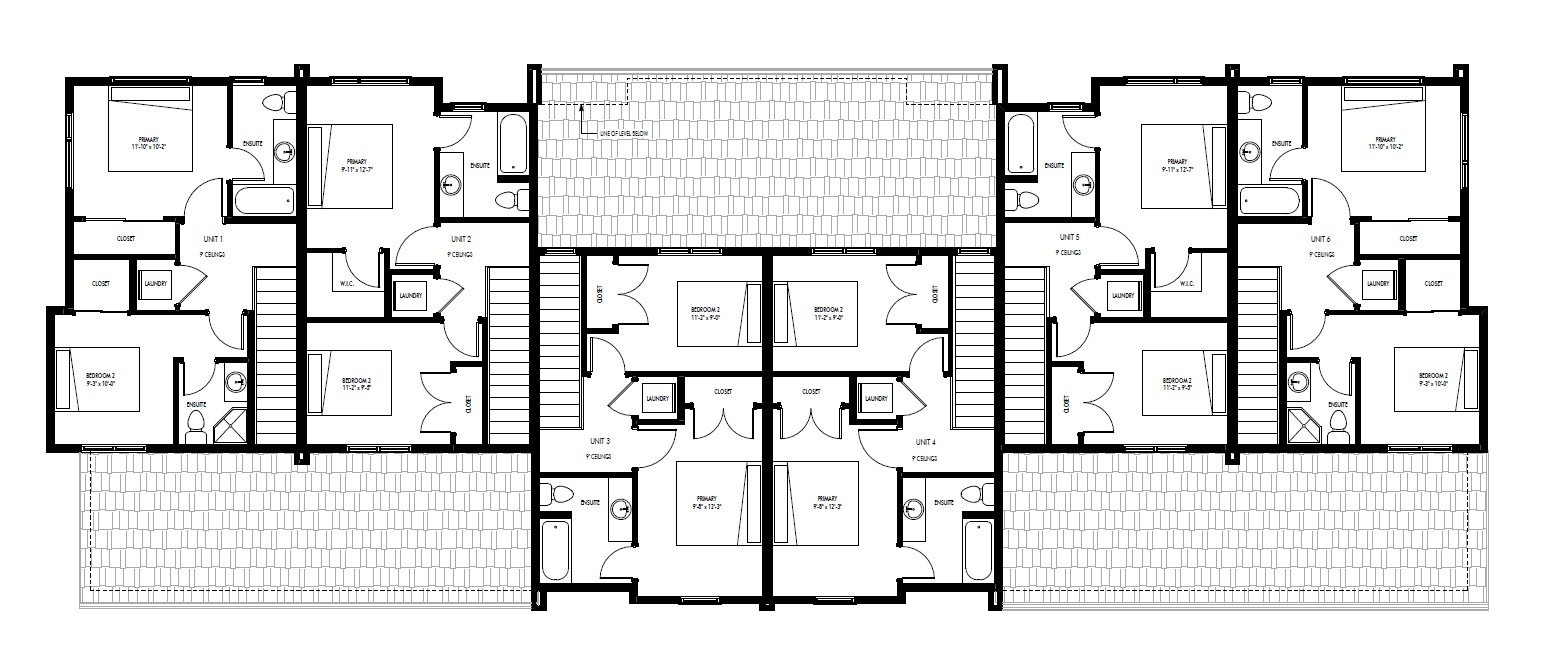
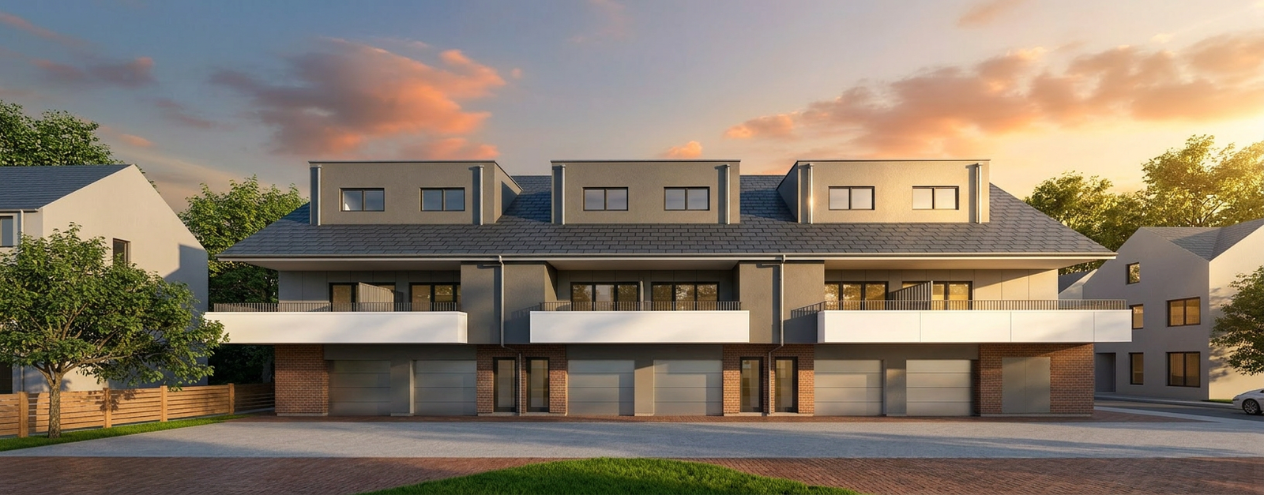
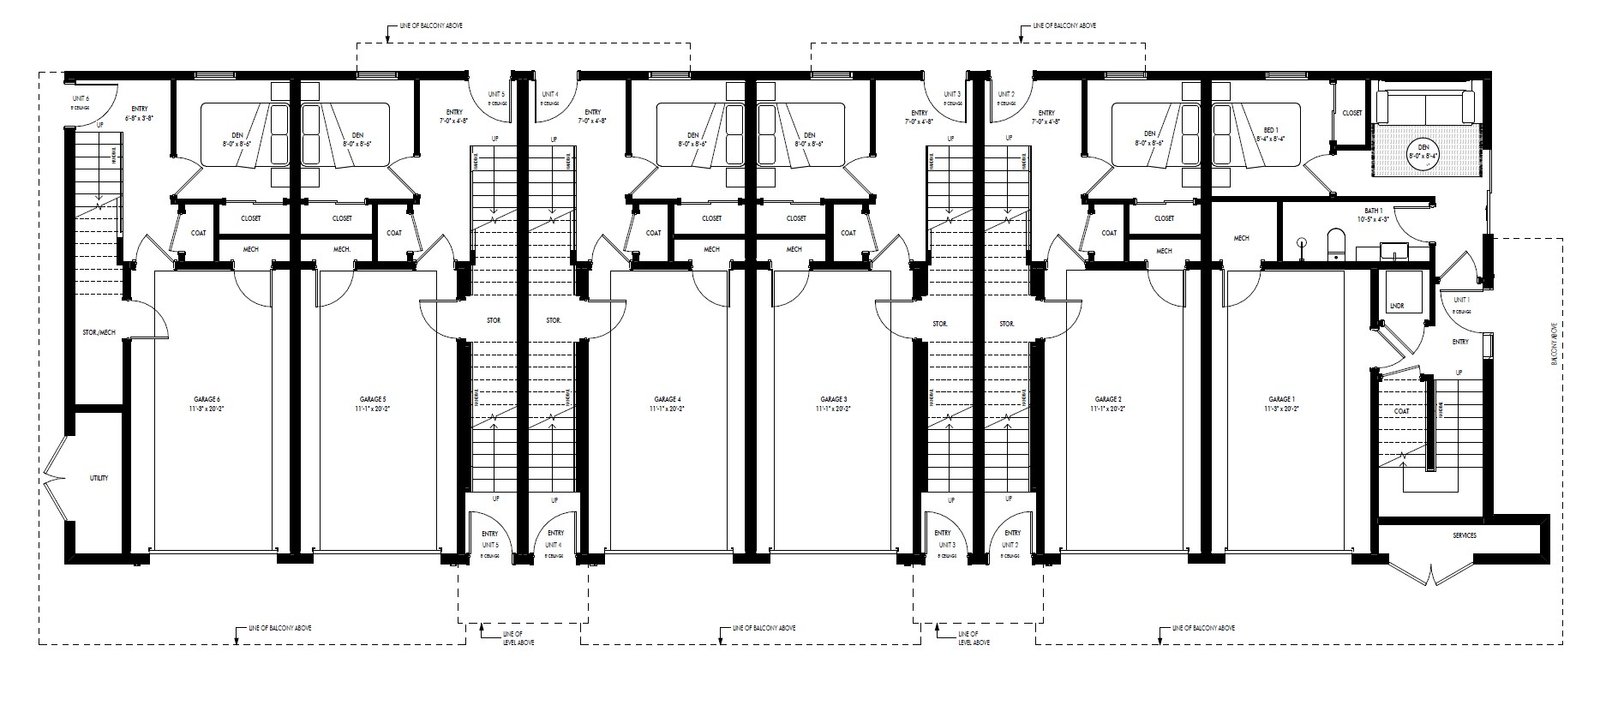
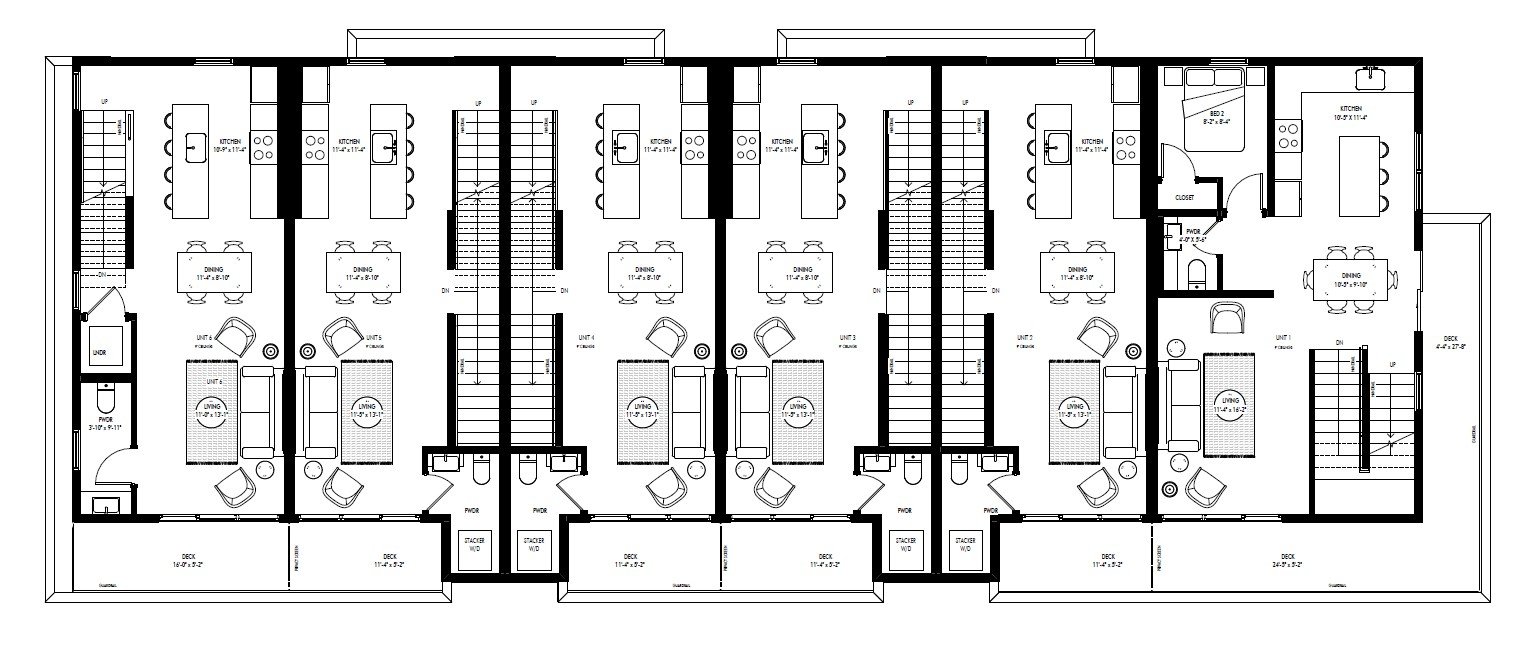
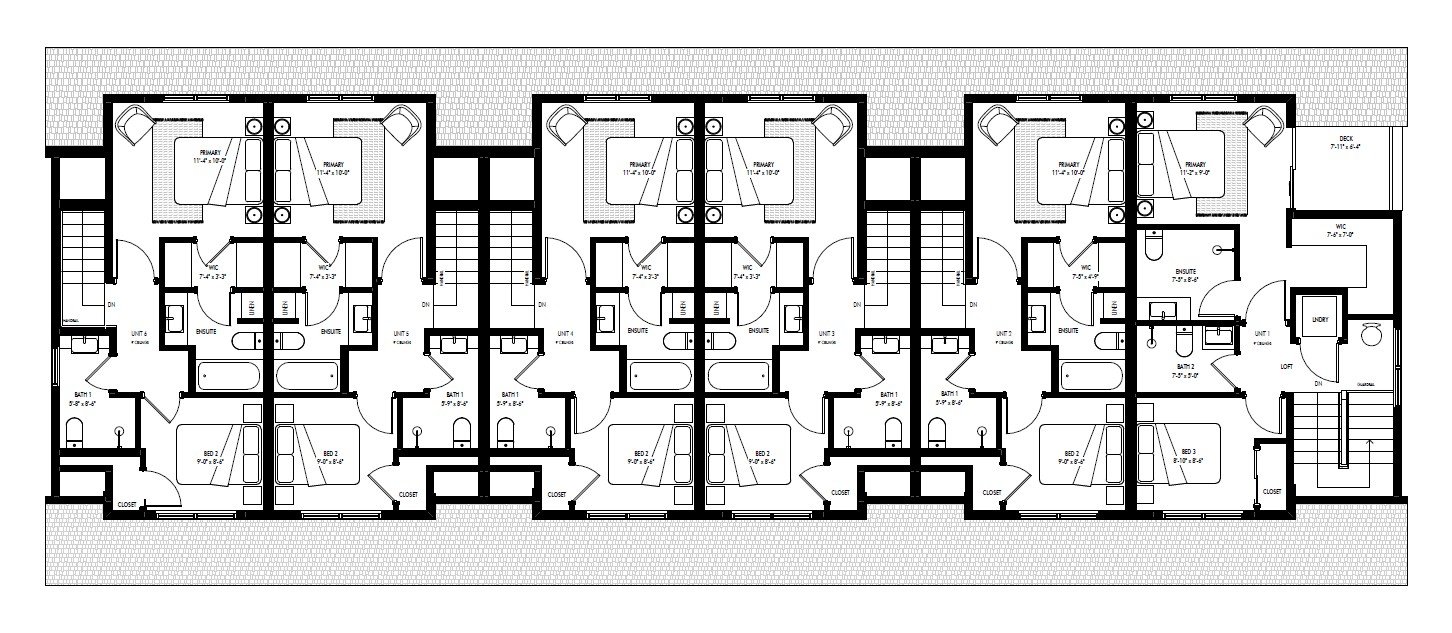
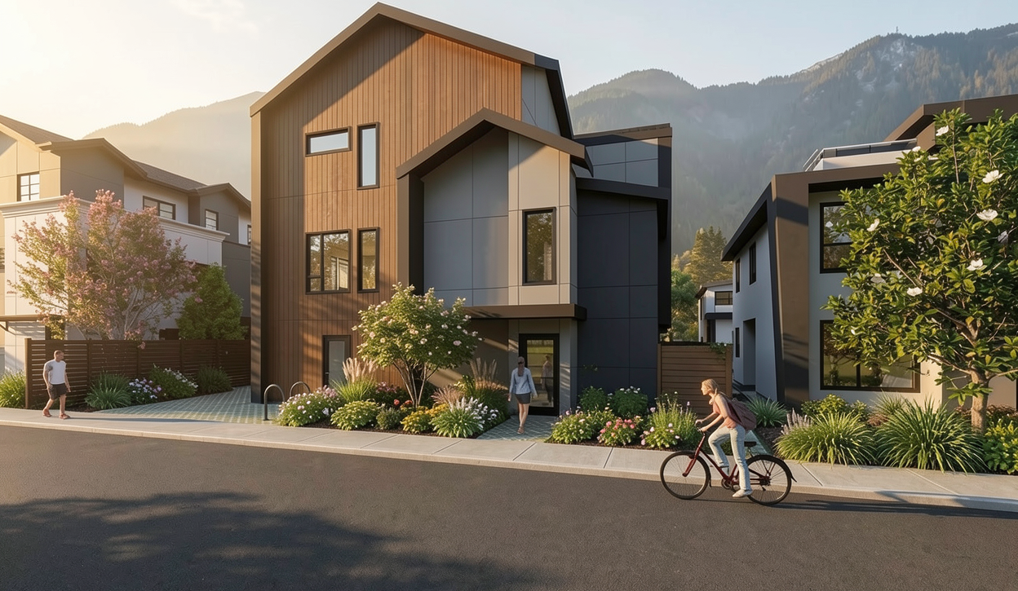
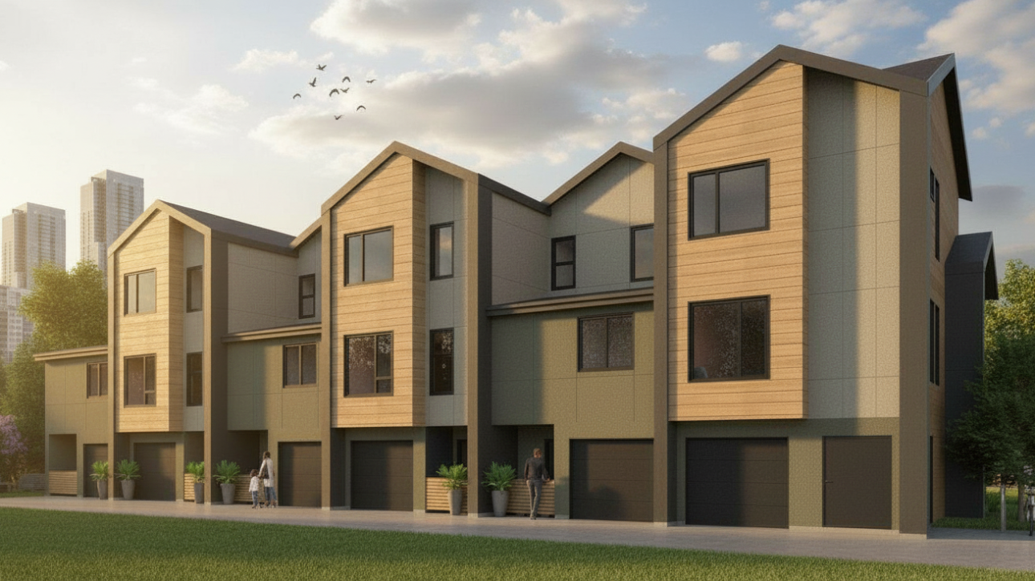
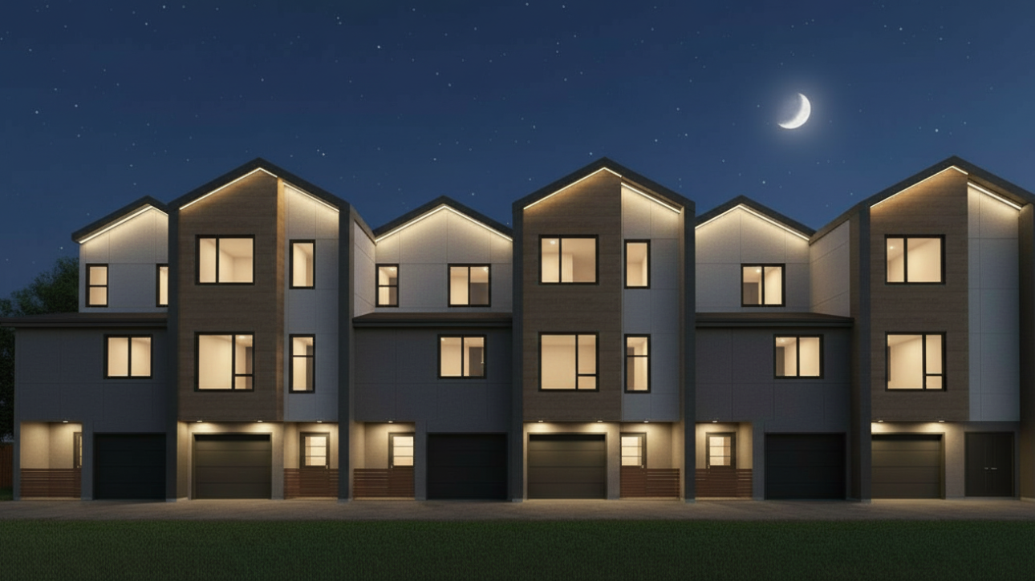
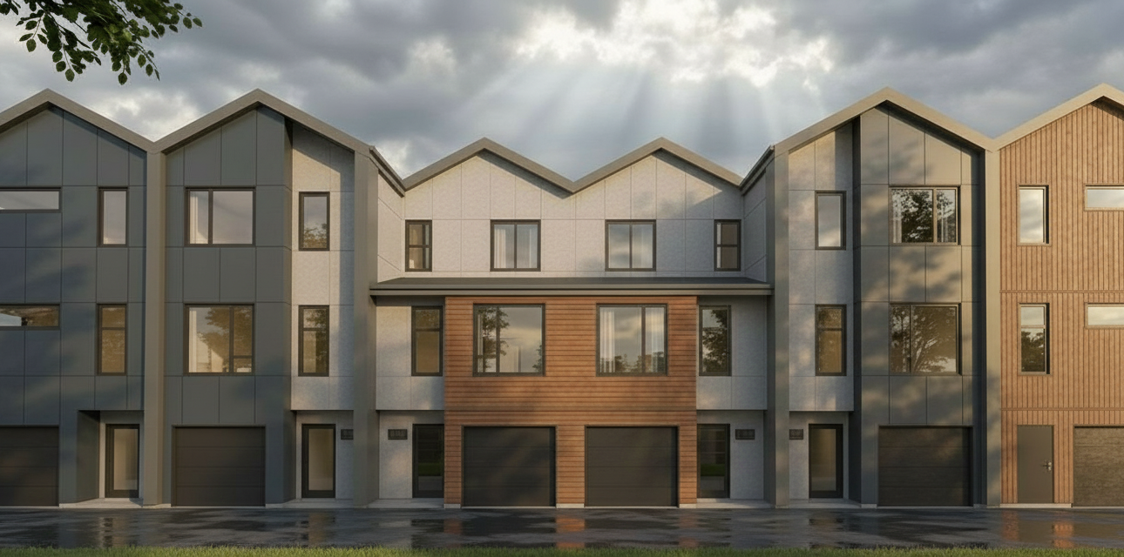
MODULAR MODERN LONGHOUSE FIVE & SIX
Key Specifications:
- 1 Building
- Mixture of 2 and 4 Bedroom Units
- Front or Lane Loaded
- Fenced Yards at Ground Level
- Deck at Second Level
- Min Lot Size 15.82 x 37.55 and 18.37 x 37.08
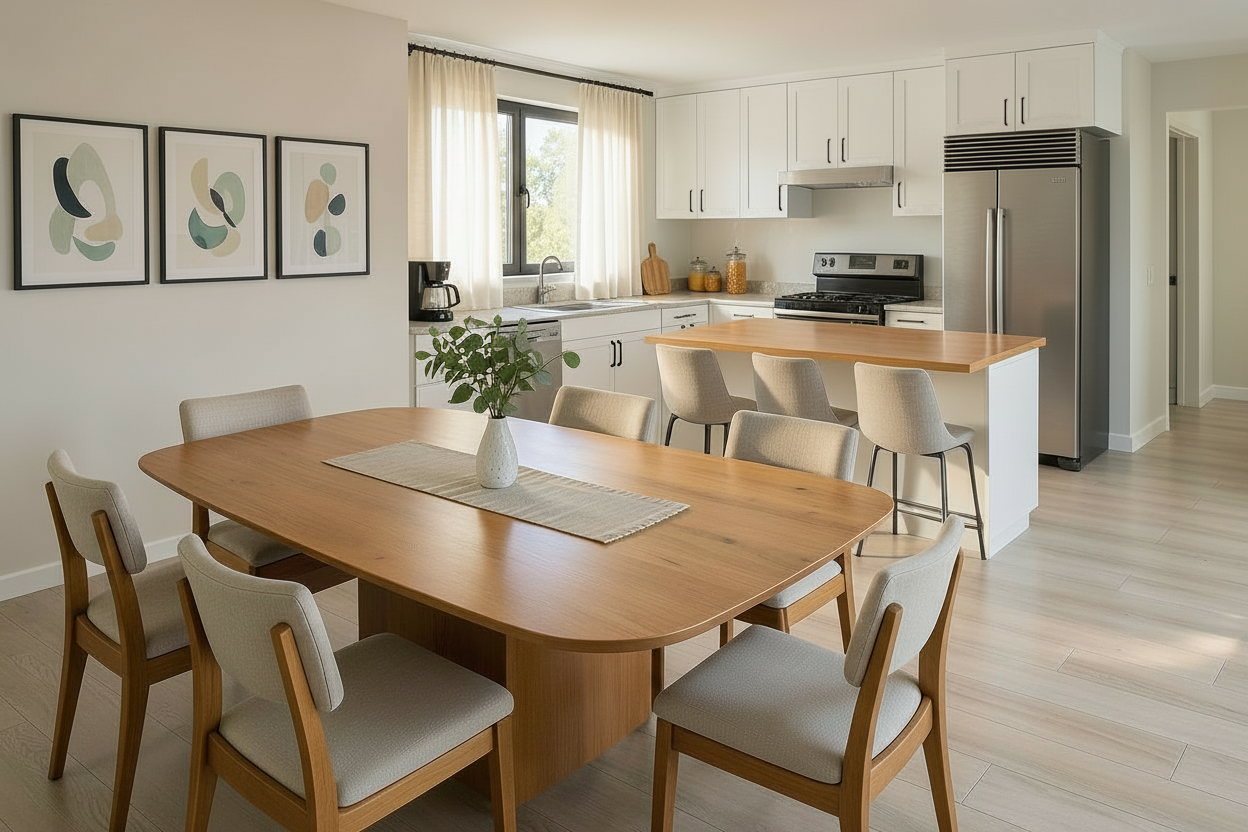
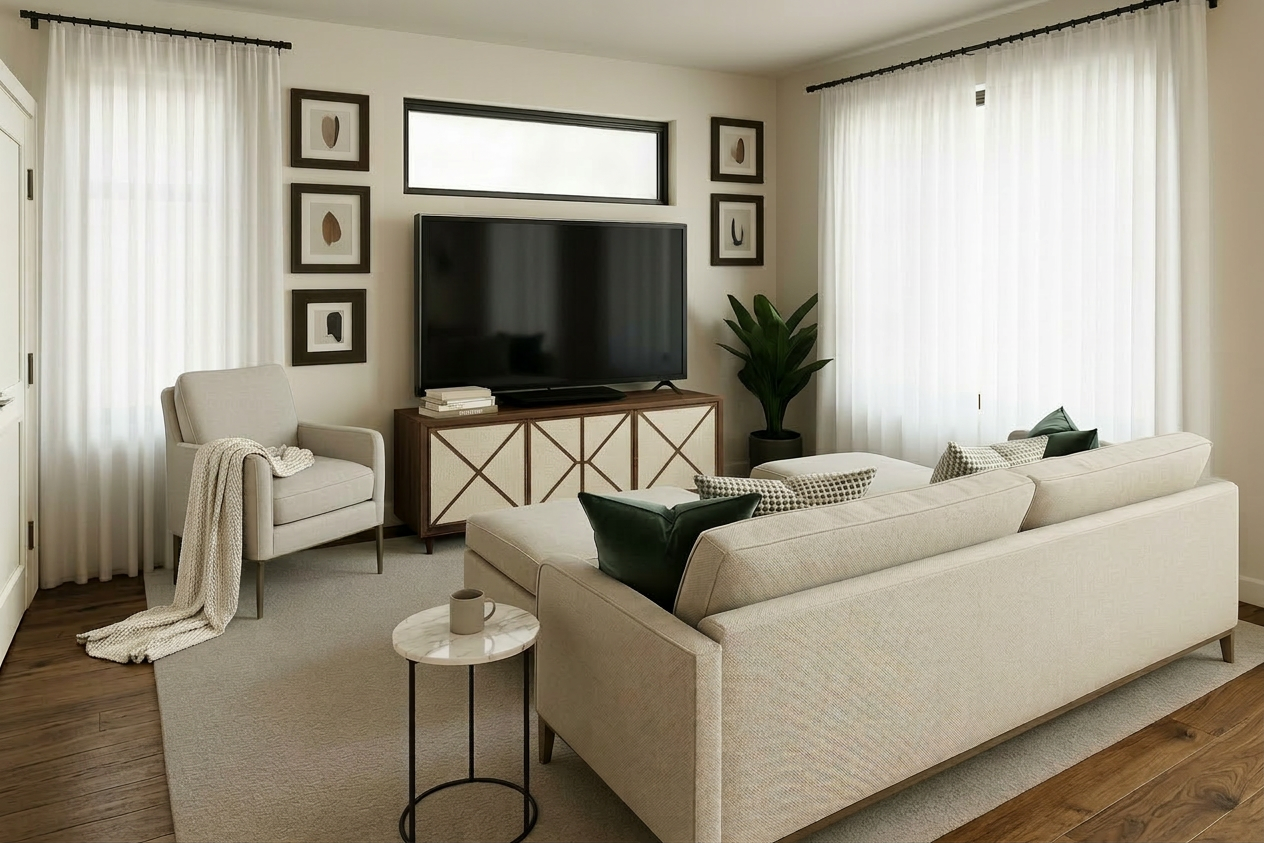
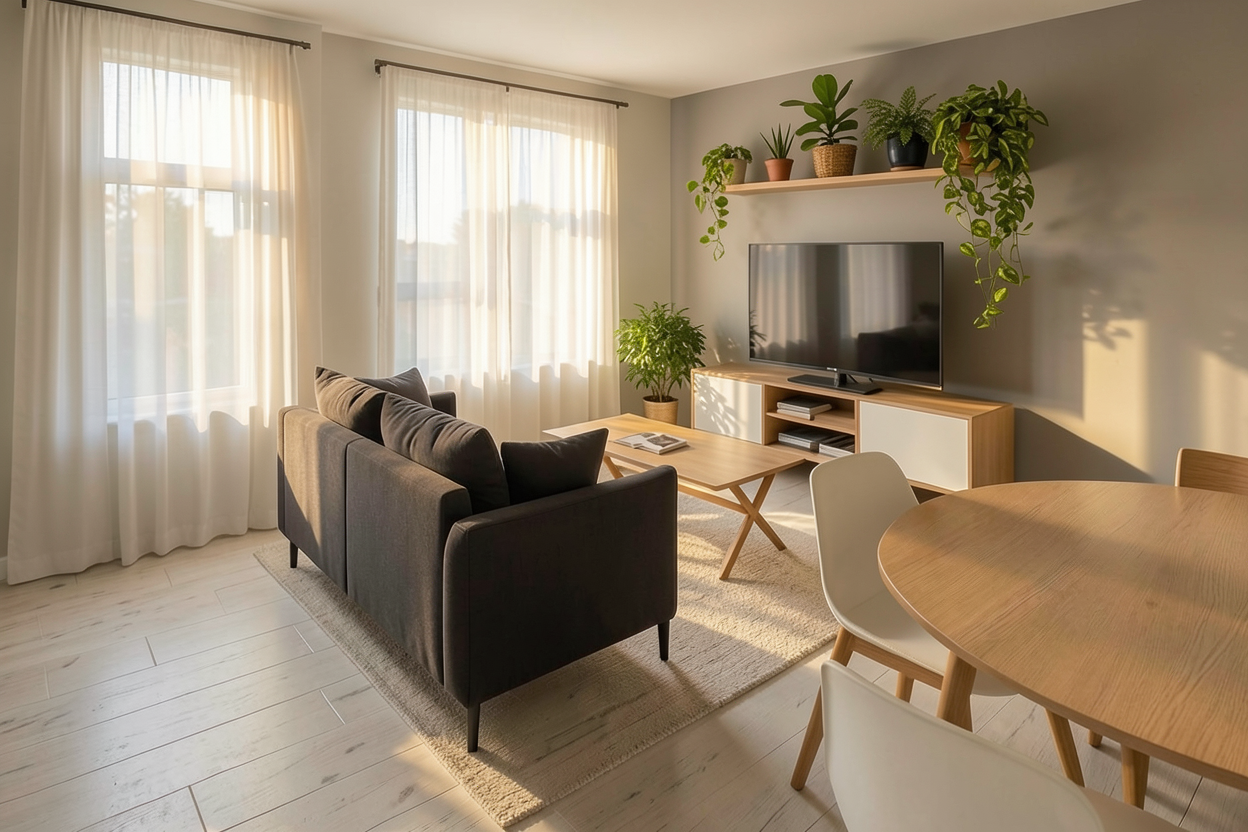

Interior Design Services

Transform your project from functional to extraordinary with LIME’s interior design services. Our team curates cohesive, high‑quality interiors tailored to your development goals, budget, and target market.
We handle every detail, including:
- Flooring selections
- Wall finishes and paint palettes
- Millwork and cabinetry
- Lighting and plumbing fixtures
- Hardware, accents, and material coordination
- Finish packages for streamlined construction
Our designers ensure your interiors are beautiful, durable, and market‑ready. Let us elevate your vision—one finish at a time.
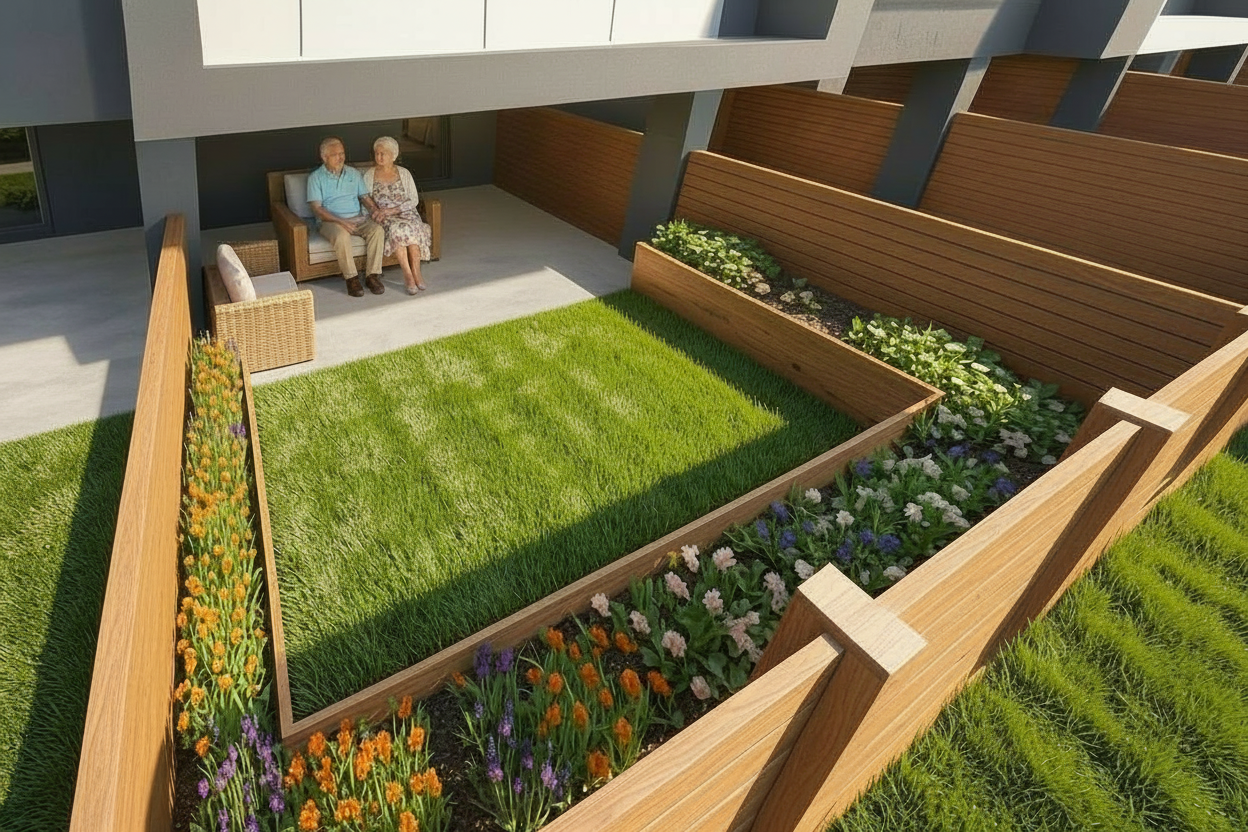
Curated Outdoor Spaces
Elevate your development with thoughtfully crafted outdoor environments by LIME. Our team designs functional, inviting, and aesthetically cohesive exterior spaces that enhance livability and strengthen the character of your project.
Each outdoor area is tailored to your site, vision, and user needs — delivering landscapes that support community, sustainability, and long‑term value.
Our consultative approach gives you everything you need to start your project today.
LIME Custom Design
If your lot is not eligible for the Fast‑Track program — or if you prefer a fully personalized design — LIME provides custom infill solutions designed to your site’s specific conditions and your vision for the project. We balance functionality, aesthetics, and zoning requirements to create designs that perform and stand out.


With over 100 completed infill projects, our team brings the expertise, technical insight, and design innovation needed to deliver exceptional results.
Certified Passive House Designer
LIME Architecture Inc. is proud to offer “Certified Passive House Designer” services as part of the team’s ongoing commitment to environmentally responsible building design. Matt Johnston’s certification is timely as building codes begin to adopt what is known as the “Energy Step Code” with the ultimate goal of ensuring all new homes designed and built by 2032 are net zero ready through progressively more energy efficient homes designs (steps). Net zero is the idea that a home produces at least as much energy as it consumes, and the team at LIME is embracing the movement toward energy efficiency in home design and building and invites anyone considering an energy efficient home visit our offices to discuss in more detail.
Frequently Asked Questions
If you’re unsure where to start, we can help you verify your eligibility and walk you through the zoning requirements so you know exactly what you can build before moving forward.
If you use a pre-approved design, you are eligible for the Fast-Track process within the City of Kelowna. The process will be expedited through the design and approval stages. If you prefer a custom design unique to your site’s conditions we can create a personalized design. See our Infill Designs below!
This specialized process combines your DP and BP in one. Once the application is approved, consutrction is authorized to begin. Our recommended General Contractor can lead you from there!